
Open House Sun, Sep 20th 12:00 PM - 01:30 PM - Waterfront
Address
3649 Lerive Way, Chaska, MN
Price
$ 2,700,000
Property Attributes
- ID#7114875
- TypeSingle Family
- Listing Status Active
- CountyCARVER
- CityChaska
- Zip55318
- StyleSingle Family
- Year Built2010
- Taxes$ 32814
- Price$ 2,700,000
- Bedrooms5
- Full Bathrooms4
- Half Bathrooms1
- Sqr Footage8238
- Lot Size0.98 Acres
Data Source:
Northstar MLS (NSTAR)
Property Description
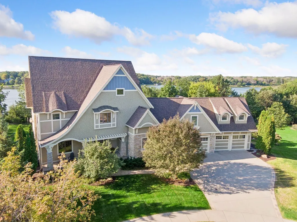
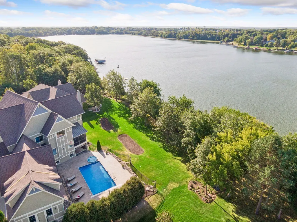
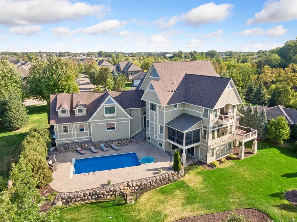
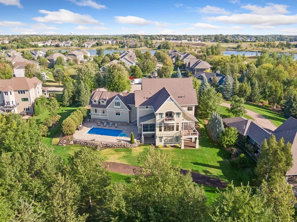
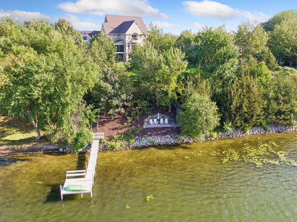
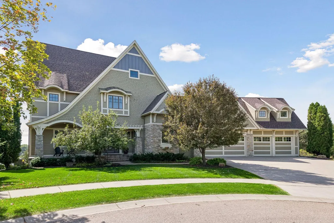
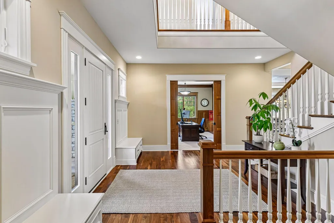
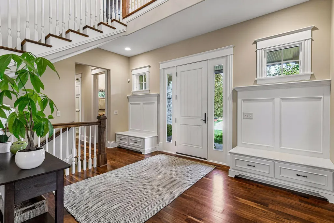
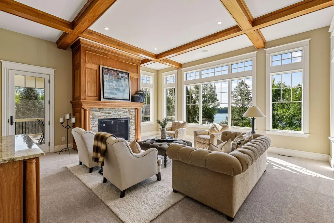
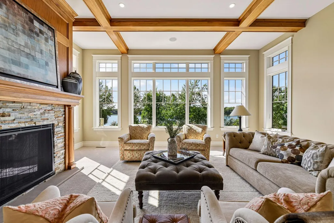
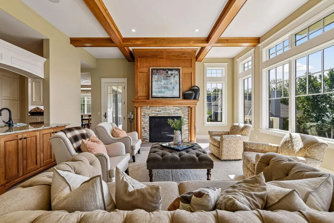
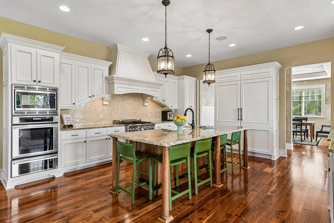
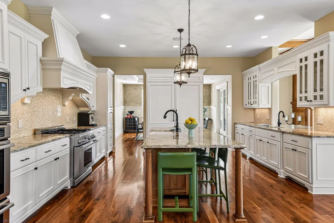
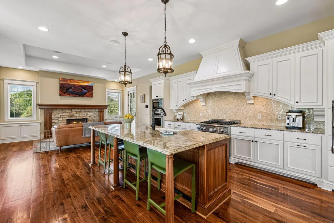
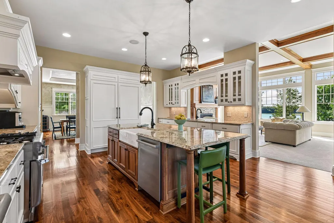
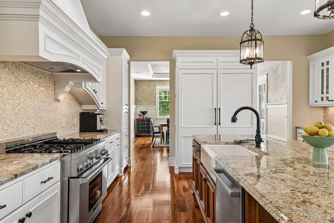
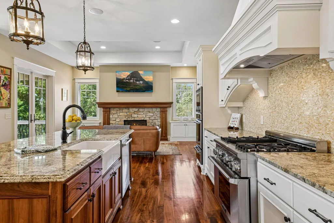
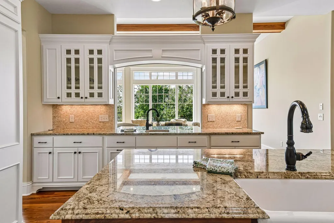
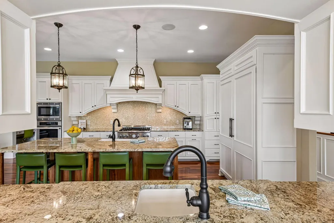
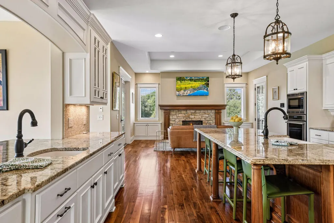
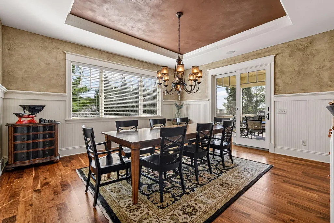
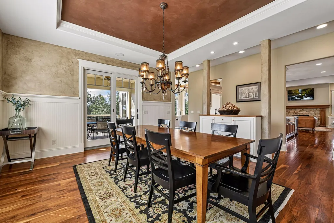
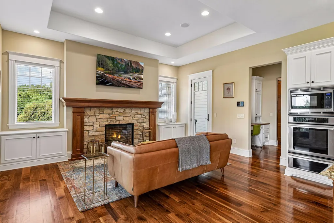
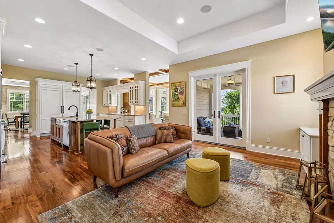
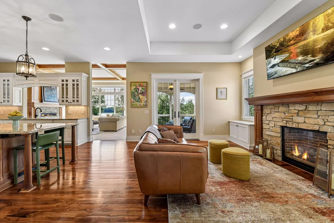
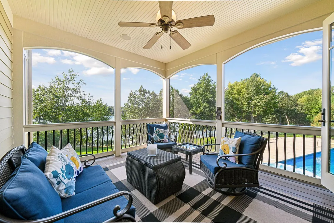
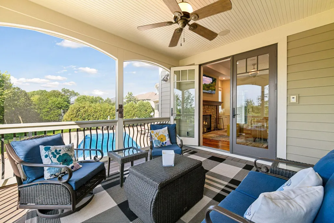
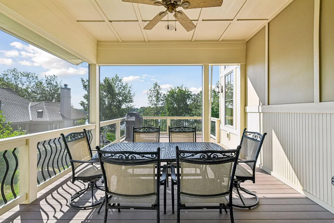
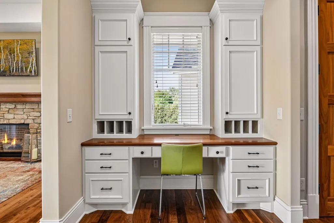
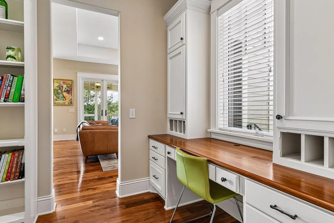
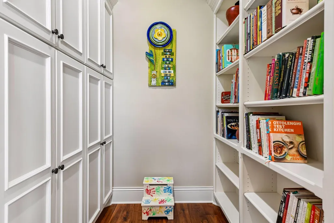
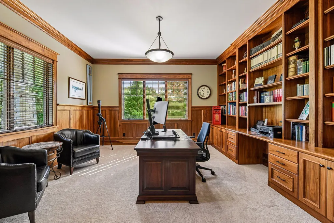
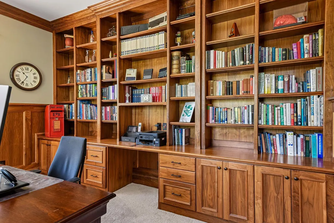
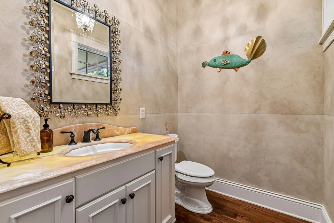
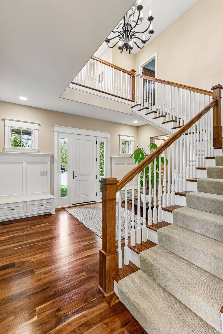
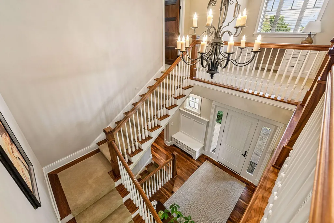
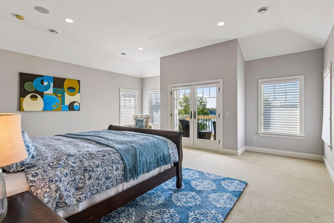
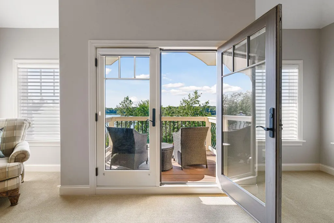
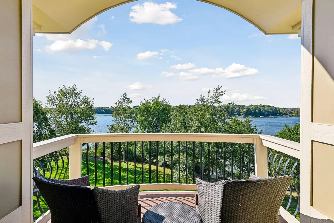
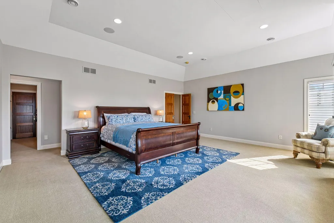
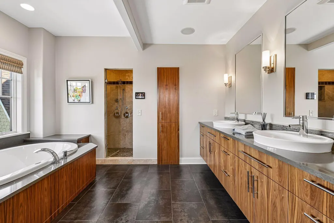
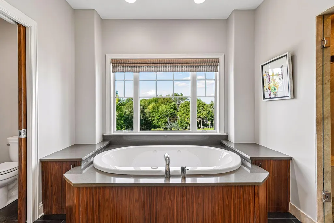
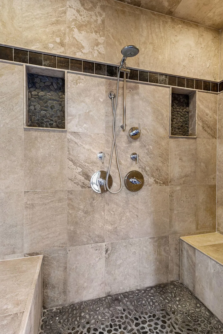
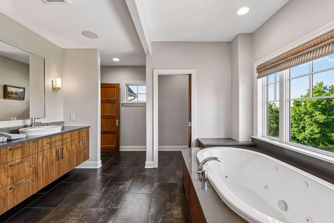
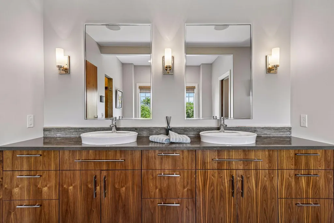
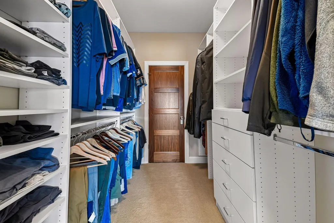
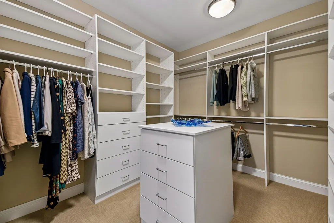
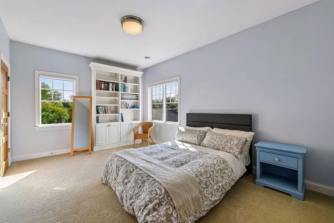
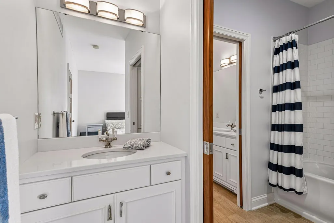
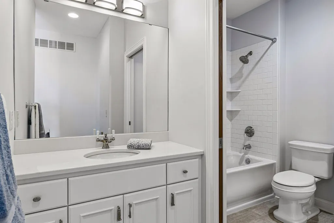
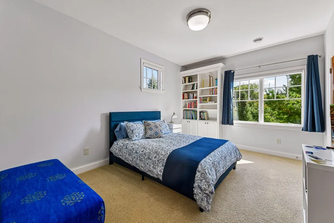
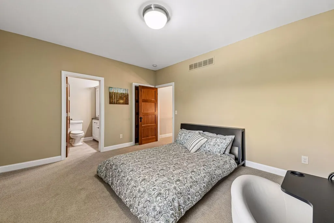
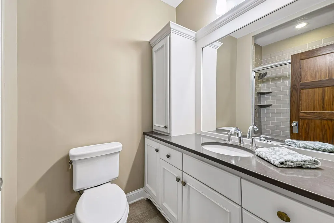
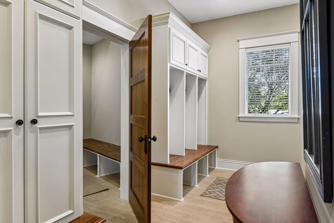
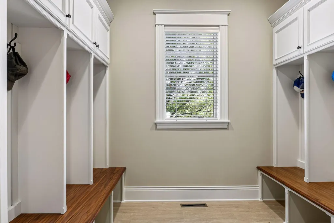
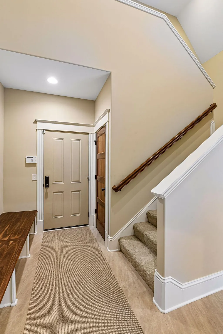
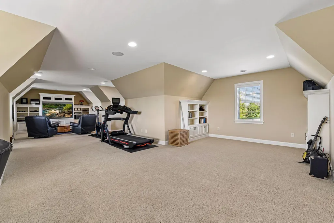
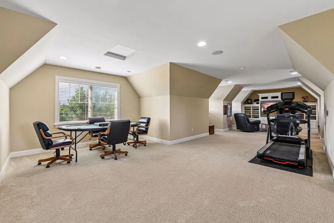
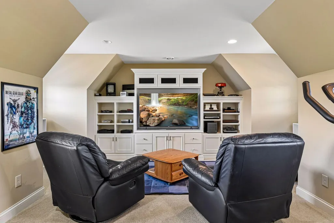
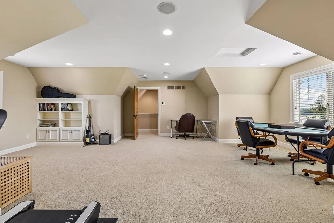
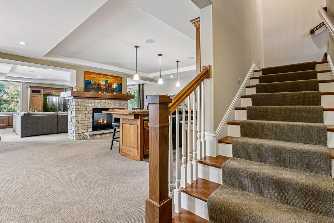
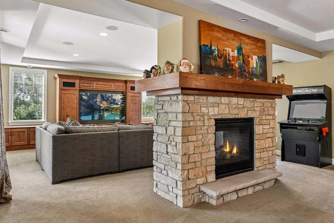
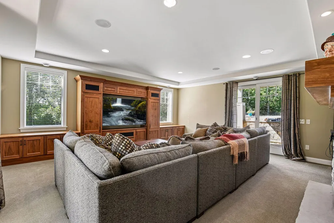
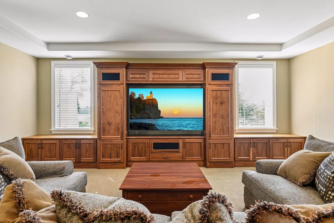
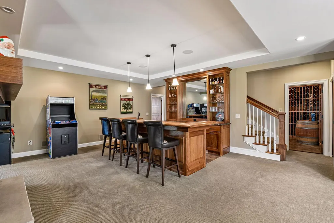
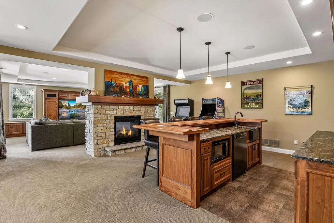
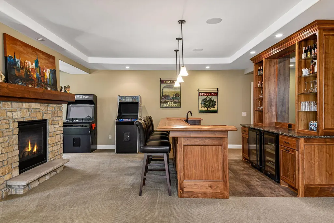
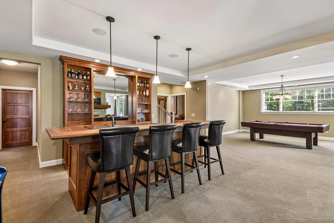
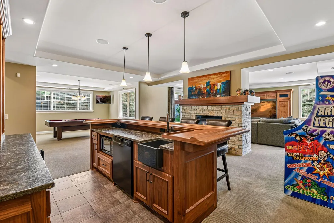
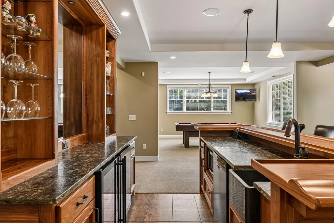
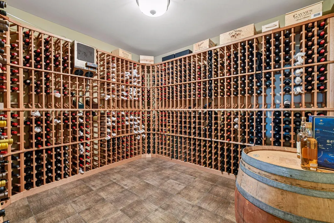
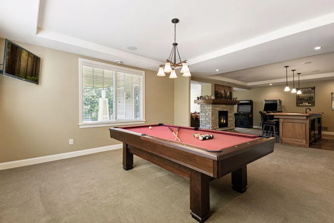
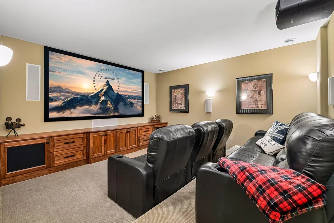
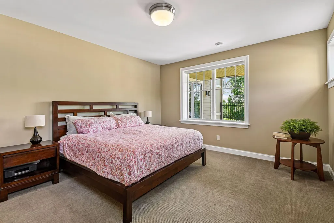
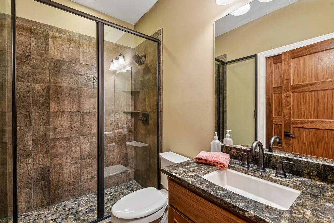
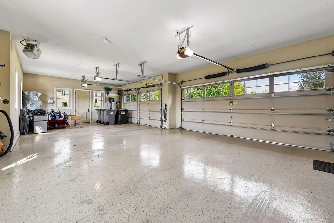
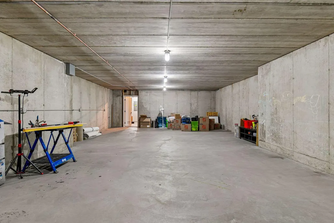
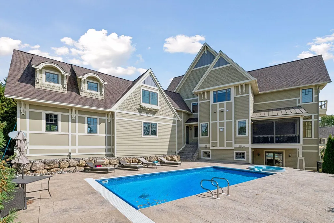
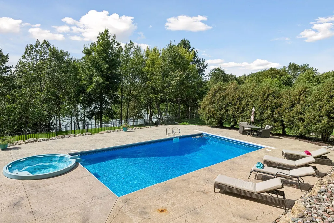
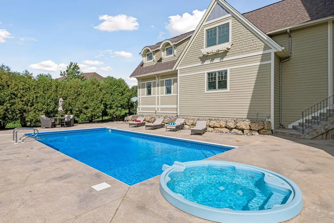
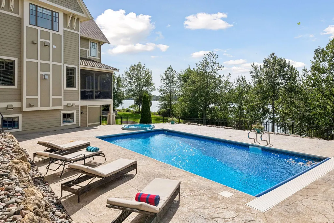
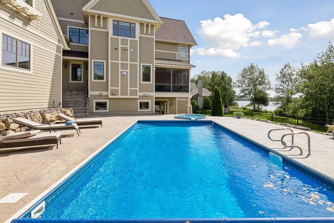
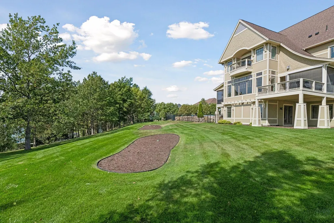
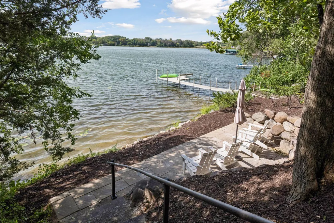
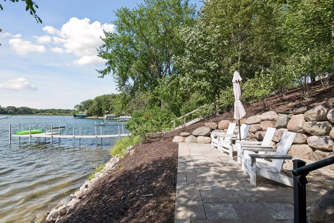
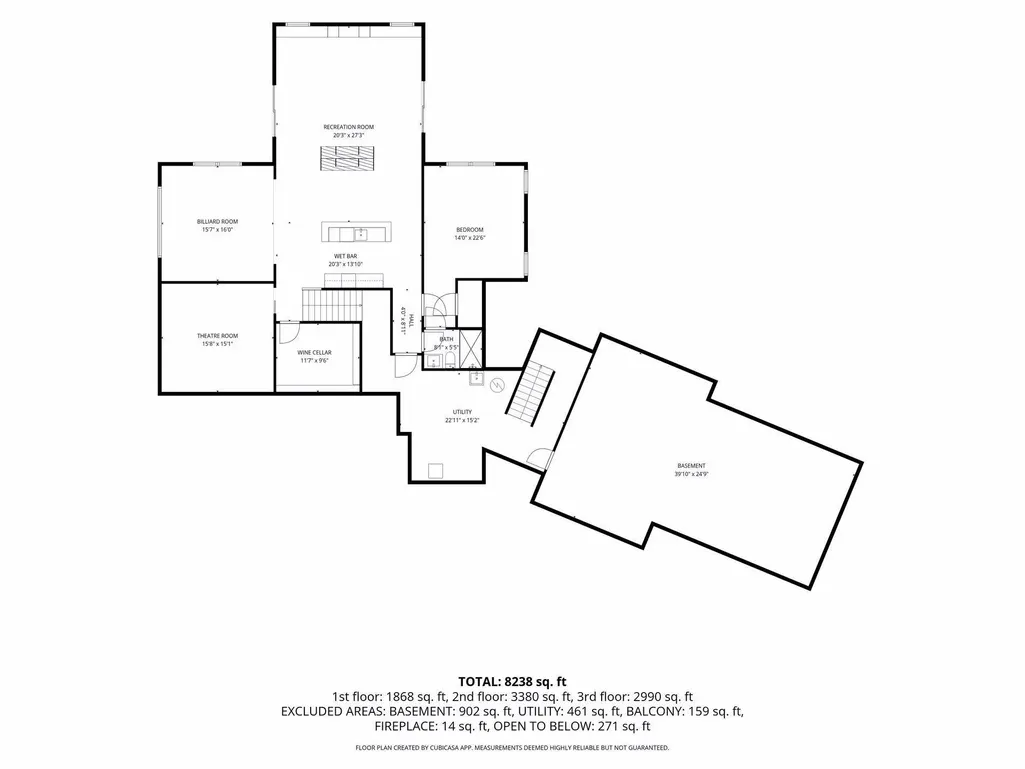
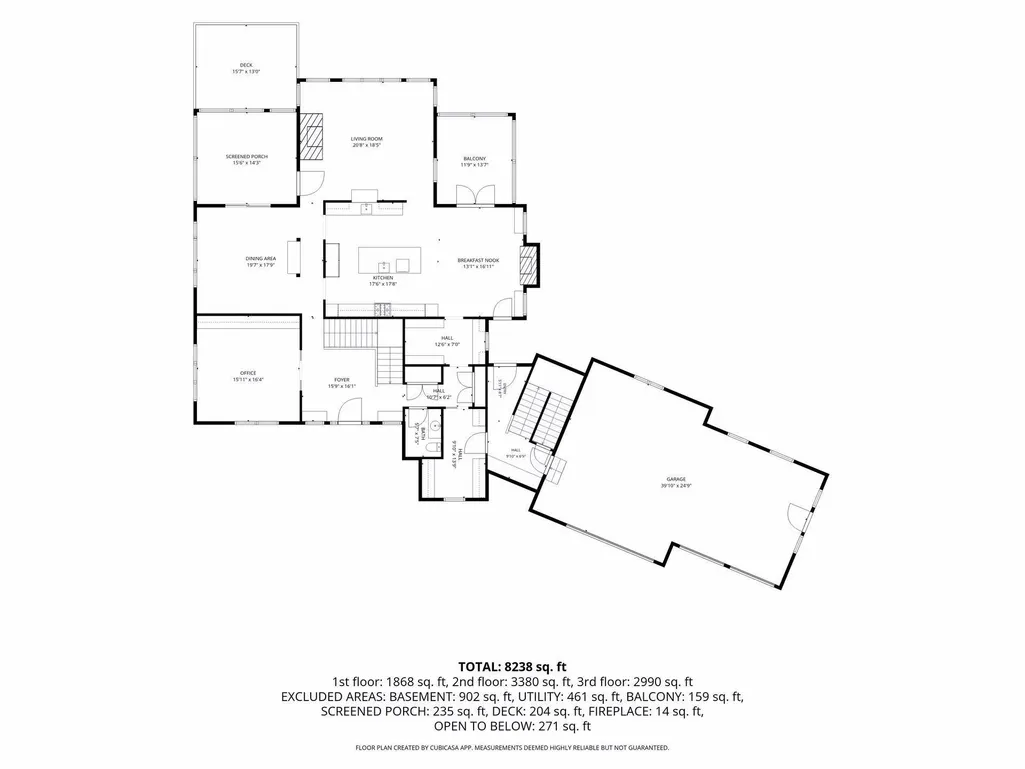
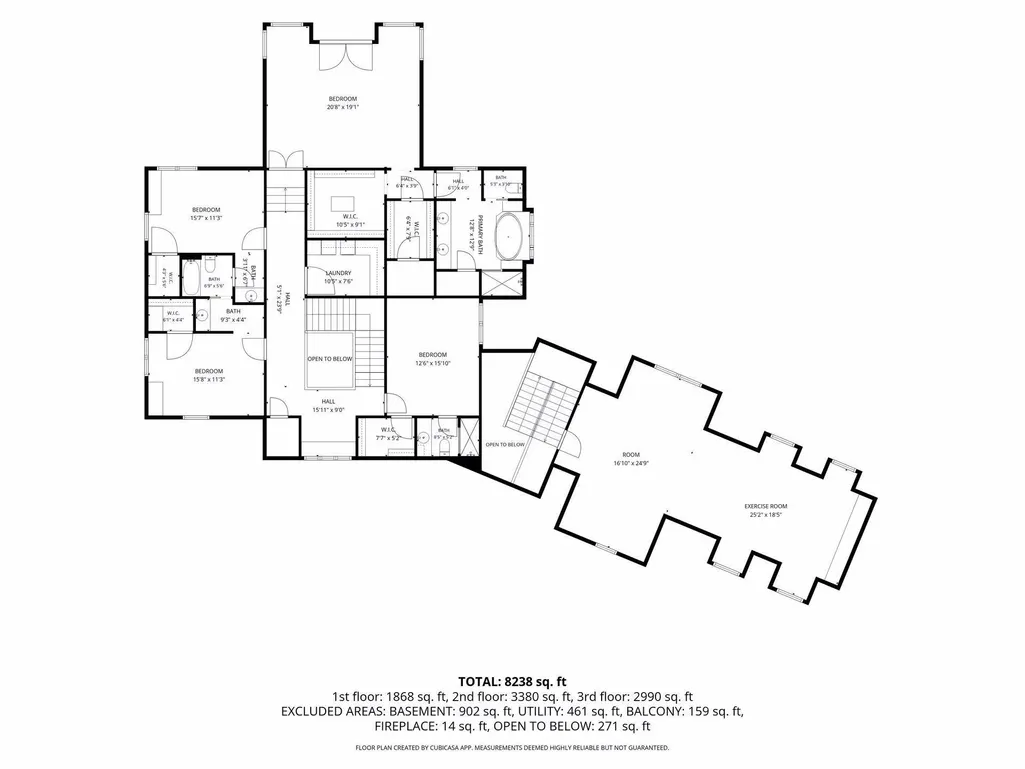
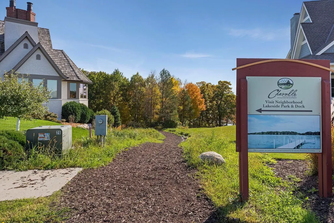
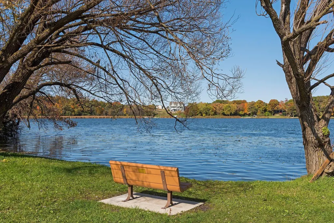
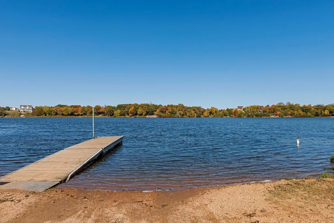
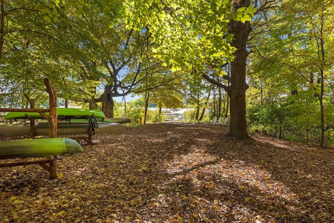
Exceptional custom-built estate on Lake Bavaria, offering a private one-acre setting, expansive lake views, and beautifully designed spaces for everyday living and unforgettable entertaining. Built by On the Level, this five-bedroom, five-bath four car garage home features over 8,300 finished square feet with exquisite woodwork, detailed ceilings, custom built-ins and stone fireplaces throughout. An impressive foyer opens to a light-filled great room with richly finished ceiling beams and walls of windows overlooking the lake. The beautifully appointed kitchen features a generous center island, extensive cabinetry, double wall ovens and an adjoining hearth room. Elegant formal dining and a spacious screened porch provide inviting settings for gatherings in every season. A main-floor office with substantial woodwork and library shelving offers a distinguished private workspace. The luxurious primary suite enjoys a private lakeside balcony, spacious dressing room and beautifully appointed bath with a soaking tub and separate shower. An expansive bonus room adds flexibility for recreation, hobbies or exercise. The walkout lower level is designed for entertaining, featuring a custom wet bar, billiards area, stone fireplace, 900-bottle wine cellar and dedicated home theater. Outside, a saltwater pool, expansive patio and beautifully landscaped grounds create a remarkable lakeside retreat. Enjoy generous lawn space, a peaceful shoreline sitting area and a dock on Lake Bavaria. Additional unfinished space offers room for future expansion. An extraordinary combination of craftsmanship, privacy and lakefront living.
| Price History | |
|---|---|
| 9/14/2026 | Listed $2,700,000 |
General Features
| Living Area | 8238 |
|---|---|
| Sewer | City Sewer/Connected |
| Heating | Boiler,Forced Air,In-Floor Heating,Radiant |
| Cooling | Central Air |
| Roof | Age 8 Years or Less |
| Appliances | Air-To-Air Exchanger,Central Vacuum,Dishwasher,Disposal,Dryer,Exhaust Fan,Freezer,Humidifier,Gas Water Heater,Microwave,Range,Refrigerator,Stainless Steel Appliances,Wall Oven,Washer,Water Softener O |
| HOA Fee | 52 |
| Garage Spaces | 4 |
| Association Fee Includes | Shared Amenities |
| Pool Features | Below Ground,Heated,Outdoor |
| Construction Materials | Concrete,Frame |
| Year Built | 2010 |
| Electric | Circuit Breakers |
| View | Lake |
| Levels | Two |
| Property Subtype | Single Family |
| Tax Year | 2026 |
| Waterfront Features | Lake Front |
| Accessibility | None |
| Assoc Fee Paid Per | Monthly |
| County | Carver |
| New Construction | No |
| Property Type | Residential |
| HOA | Yes |
| Contingency | None |
| Other Structures | Hot Tub |
| Full Baths | 3 |
| Directions | Bavaria Rd to Grand Chevalle Parkway south to Lerive |
| City | Chaska |
| Association Name | Le Rive - self managed |
| High School District | Eastern Carver County Schools |
| Zoning Description | Residential-Single Family |
| Lot Size Units | Acres |
| Property Attached Y/N | No |
| Land Lease Y/N | No |
| Tax Annual Amount | 32814 |
| Additional Parcels Y/N | No |
| Virtual Tour | https://tours.spacecrafting.com/n-x0ng35 |
| Standard Status | Active |
| Lender Owned | No |
| Amenities Unit | Balcony,Ceiling Fan(s),Deck,Dock,Ethernet Wired,French Doors,Hardwood Floors,Kitchen Center Island,Local Area Network,Primary Bedroom Walk-In Closet,Natural Woodwork,Patio,Paneled Doors,Security Syst |
| PostalCity | Chaska |
Interior Features
| Basement | Daylight/Lookout Windows,Egress Window(s),Finished,Full,In-Floor Heat,Walkout |
|---|---|
| Total Fireplaces | 3 |
| Fireplace Features | Two Sided,Amusement Room,Family Room,Gas |
| Basement (Y/N) | Yes |
| Fireplace Y/N | Yes |
| Above Grade Finished Area | 6370 |
| Half Baths | 1 |
| 3/4 Baths | 1 |
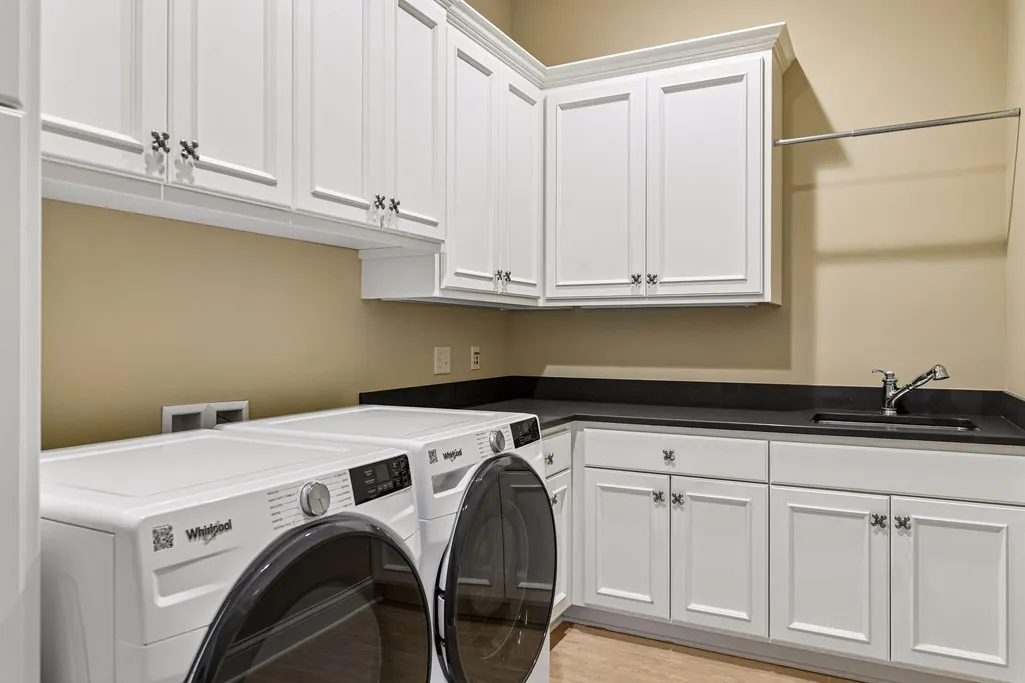
| Laundry Features | Gas Dryer Hookup,Laundry Room,Sink,Upper Level,Washer Hookup |
| Total Bedrooms | 5 |
| Below Grade Finished Area | 1868 |
| Total Baths | 5 |
| Bath Desc | 3/4 Basement,Bathroom Ensuite,Full Primary,His and Her Closets,Full Jack & Jill,Private Primary,Main Floor 1/2 Bath,Upper Level 3/4 Bath,Upper Level Full Bath |
| Dining Room Description | Eat In Kitchen,Separate/Formal Dining Room |
| Fuel | Natural Gas |
| Garage Square Feet | 952 |
| Waterfront Feet | 155 |
Exterior Features
| Fencing | Other |
|---|---|
| Parking Features | Attached Garage,Concrete,Electric Vehicle Charging Station(s),Garage Door Opener,Heated Garage,Insulated Garage |
| Lot Features | Tree Coverage - Medium |
| Water Source | City Water/Connected |
| Lot Size Area | 0.98 |
| Building Area Total | 8238 |
| Lot Dimensions | 162x325x150x275 |
| Waterfront Y/N | Yes |
| Foundation Area | 3326 |
| Road Frontage Type | City Street,Cul De Sac,Sidewalks,Street Lights |
| Road Responsibility | Public Maintained Road |
Amenities
- Foreclosure
- Views
- Short Sale
- New Construction
- Adult 55+
- Lease To Own
- No HOA Fees
- Furnished
- Primary On Main
- Air Conditioning
- Seller Finance
- Green
- Fixer Upper
- Horse
- Golf
- Fireplace
- Deck
- Garage
- Basement
- Pool
Property vs Single Family Average in 55318
Price
Taxes
Year Built
Visits
 The data relating to real estate for sale on this web site comes in part from the Broker Reciprocity Program of the Regional Multiple Listing Service of Minnesota, Inc. Real estate listings held by brokerage firms other than Premier Real Estate Services are marked with the Broker Reciprocity logo or the Broker Reciprocity thumbnail logo (little black
house) and detailed information about them includes the name of the listing brokers.
The data relating to real estate for sale on this web site comes in part from the Broker Reciprocity Program of the Regional Multiple Listing Service of Minnesota, Inc. Real estate listings held by brokerage firms other than Premier Real Estate Services are marked with the Broker Reciprocity logo or the Broker Reciprocity thumbnail logo (little black
house) and detailed information about them includes the name of the listing brokers.
